TERRA HILL
270 freehold residences across 9 low-rise blocks on the Pasir Panjang ridge — bordering Kent Ridge Park and the Southern Ridges, five minutes' walk from Pasir Panjang MRT.
Renderings are artist's impressions only; actual views and finishes may vary. Information is subject to change.
Terra Hill Showflat
The Terra Hill showflat is off-site and open for viewing by appointment only. Register your preferred date and time below, and we'll confirm your slot, share the latest availability, and walk you through the layouts that fit your needs.
Book Showflat Viewing
Latest available units · Full floor plans · Priority appointment slot · Next steps
A freehold ridge address by Hoi Hup × Sunway
Terra Hill is a freehold new launch condominium at Yew Siang Road, District 5, developed by the Hoi Hup Realty × Sunway joint venture. Comprising 270 homes across 9 low-rise blocks of 5 storeys plus attic, the development sits on a 208,443 sqft hillside parcel directly bordering Kent Ridge Park and the Southern Ridges.
| Project Name | Terra Hill |
| Developer | Hoi Hup Sunway Kent Ridge Pte Ltd |
| Tenure | Freehold |
| Address | 18 Yew Siang Road (and adjoining blocks) |
| District | D05 — Pasir Panjang / West Coast |
| Site Area | Approx. 19,365 sqm / 208,443 sqft |
| No. of Blocks | 9 |
| No. of Storeys | 5-Storey with Attic |
| Total Units | 270 |
| Property Type | Freehold Condominium |
| Architect | P&T Consultants Pte Ltd |
| Expected TOP | Q1 2028 |
Note — Facts above are drawn from developer marketing materials current at time of publishing (BP No. A1716-00007-2021-BP01) and are subject to change; please verify against the Sale & Purchase Agreement.

Built into the slope, not on top of it
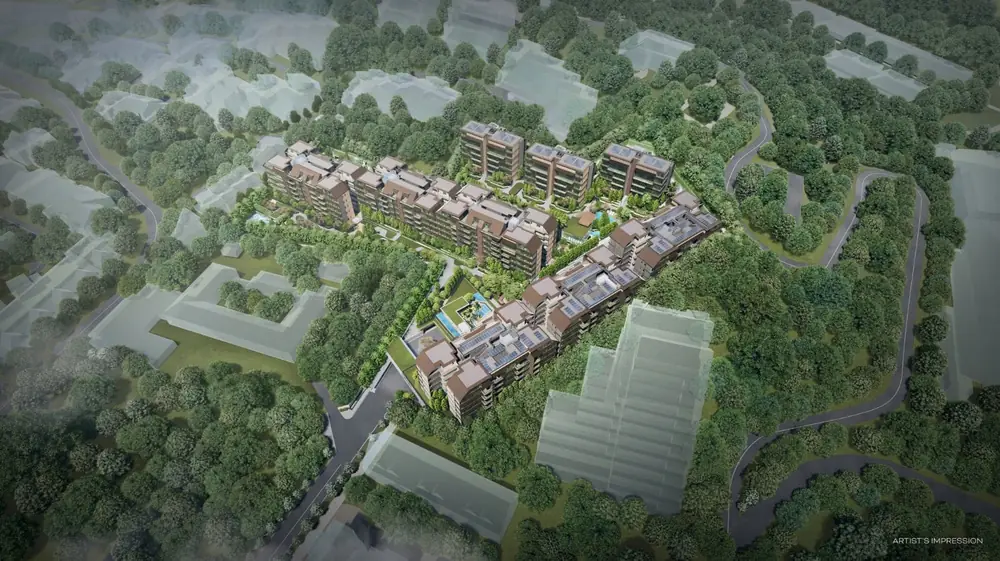
Terra Hill's 9 blocks step down the natural gradient of the Pasir Panjang ridge above a single basement carpark level, rather than sitting on a flat podium. Each terrace of homes is set slightly lower than the one behind it.
The result is a low-density layout where most units look out onto greenery — Kent Ridge Park to one side, the Southern Ridges trail network beyond — instead of directly into a neighbouring block.
Steps from Pasir Panjang MRT, next to Kent Ridge Park
On the Pasir Panjang ridge between the Southern Ridges trail and the one-north / NUS research belt, with quick access to the AYE toward the CBD and Tuas.
MRT Stations
Parks & Green Space
Map is for illustration purposes only and is not drawn to scale. Distances are estimates measured to the nearest entrance, subject to actual conditions.

Aerial view — Terra Hill's terraced blocks and pool deck, looking toward the Pasir Panjang / PSA skyline.
Circle Line direct to HarbourFront, Marina Bay and the East Coast.
Direct access into the Southern Ridges trail network toward HortPark and Mount Faber.
Also within reach: UWC Dover, Tanglin Trust and SP Jain.
The wider Pasir Panjang / Sentosa masterplan is set to reshape this stretch of coastline.
Fusionopolis, Biopolis and INSEAD's Asia campus form a deep rental tenant pool.
Daily-use mall and F&B roughly 1km away, plus Queensway Shopping Centre nearby.
Everything within reach
A quick reference of what's around Terra Hill — transport, schools and everyday amenities.
Connectivity
MRT Stations- Pasir Panjang MRT — 0.35 km
- Labrador Park MRT — 1.24 km
- Haw Par Villa MRT — 1.41 km
- AYE — approx. 15 min to CBD / Tuas
Educational Institutions
Schools / Institutions- Blangah Rise Primary School
- NUS High School of Mathematics & Science
- School of Science and Technology
- United World College (Dover) & Tanglin Trust
- National University of Singapore (Kent Ridge)
- INSEAD Asia Campus
Amenities & Shopping
Retail- Alexandra Retail Centre
- Queensway Shopping Centre
- Anchorpoint
- VivoCity & HarbourFront
- Kent Ridge Park
- Southern Ridges (HortPark, Mount Faber)
Information is subject to change; photos and images used throughout this website are for illustration purposes only.
Nine blocks, terraced across the ridge
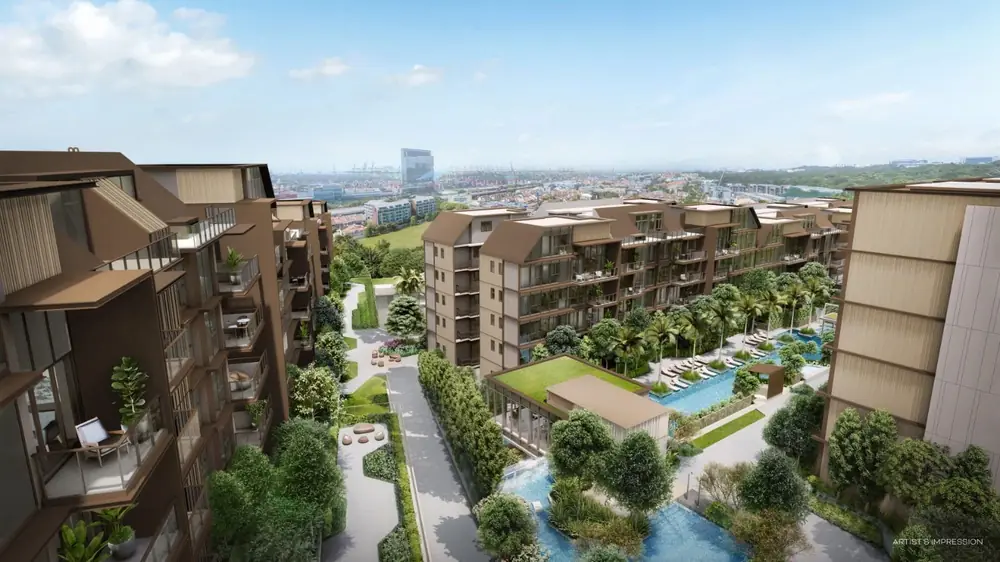
Aerial view — Terra Hill's pool deck sits between the terraced residential blocks.
Landscaped drop-off framed by a mature rain tree, with direct lift access down to each terrace.
50-metre lap pool, sun deck and loungers set against a green boundary wall toward Kent Ridge Park.
Gym, fitness studio and a co-working lounge with views out over the grounds.
A stepped water-play deck with slide, built alongside a landscaped creek feature.
An indoor dining and lounge space for gatherings, opening onto the gardens.
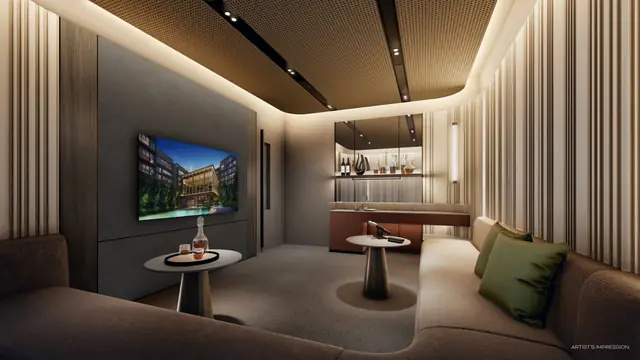
An enclosed lounge with bar counter — a quieter alternative for residents' functions.
Resort-style facilities, sized for 270 homes
From a 50-metre lap pool to a kids' creek playground, gym and private entertainment room — renderings below are official developer artist's impressions and are subject to change.

Kids' Creek Playground

Dining & Function Lounge

Gym & Co-working Lounge

50m Lap Pool
Nine reasons buyers are looking here
Freehold tenure on a 208,443 sqft parcel — an unusually large freehold footprint for the West Region.
Roughly 5 minutes' walk to Pasir Panjang MRT (CC26), with two more Circle Line stations under 1.5km.
Directly bordering Kent Ridge Park, with access into the Southern Ridges trail toward HortPark and Mount Faber.
Low-density layout — 270 homes terraced across 9 blocks rather than stacked towers.
Minutes from the NUS Kent Ridge campus, one-north, Fusionopolis, Biopolis and INSEAD's Asia campus.
Resort-style facilities including a 50m lap pool, gym, co-working lounge and kids' creek playground.
Developed by the Hoi Hup Realty × Sunway joint venture, with architecture by P&T Consultants.
AYE access connects to the CBD and Tuas in approximately 15 minutes outside peak hours.
Sits within the broader Greater Southern Waterfront transformation area.
270 homes, 2 to 5 bedrooms
The Signature Collection spans 2 to 4-bedroom homes; the Prestige Collection offers 5-bedroom penthouse layouts, some with private lifts. Sizes below are from the developer's official unit-mix schedule.
| Unit Type | Bedroom | Size (sq ft) |
|---|---|---|
| B1 / B2 | 2 Bedroom | 624 – 678 |
| B2-PH | 2 Bedroom (Penthouse) | 840 |
| B3 | 2 Bedroom + Study | 807 |
| C1 – C6 | 3 Bedroom | 904 – 1,098 |
| C7-PH / C8-PH | 3 Bedroom (Penthouse) | 1,249 – 1,335 |
| DP1 | 4 Bedroom | 1,894 |
| D5–D7 PH | 4 Bedroom (Penthouse) | 1,830 – 1,862 |
| E2-PH / E3-PH | 5 Bedroom (Penthouse) | 2,142 – 2,164 |
| EP1-PH | 5 Bedroom (Penthouse, Private Lift) | 3,035 |
Signature Collection
Contemporary 2 to 4-bedroom apartments, including 2-bedroom + Study and select penthouse stacks.
Prestige Collection
5-bedroom penthouse residences; the EP1-PH stacks include a private lift lobby.
Exact unit counts and current availability by stack change as units are sold — register below for the latest position.
Get Latest AvailabilityTerra Hill Floor Plans
A sample of official unit layouts across the Signature and Prestige Collections. Request the full set for your unit type and stack of interest.
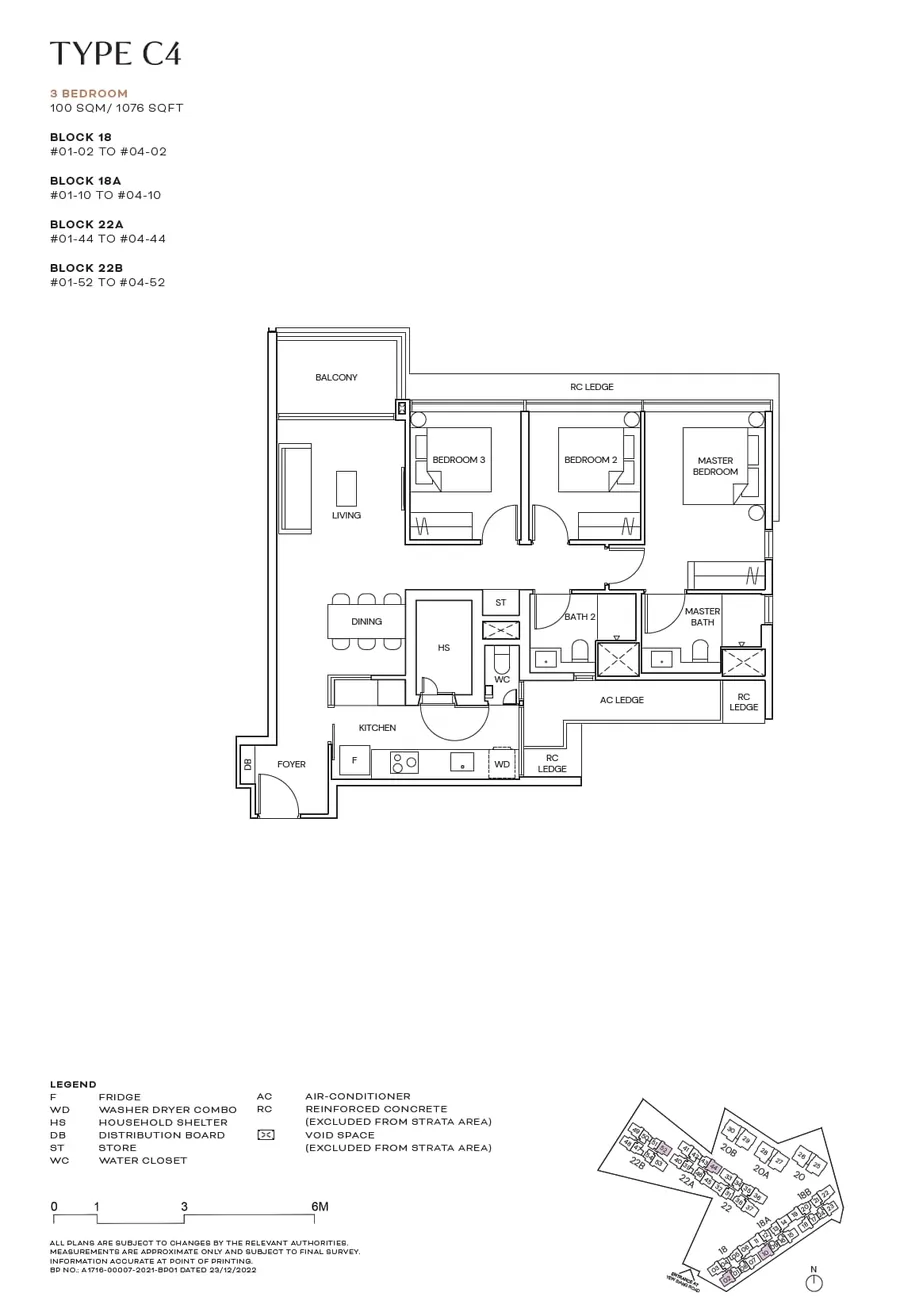
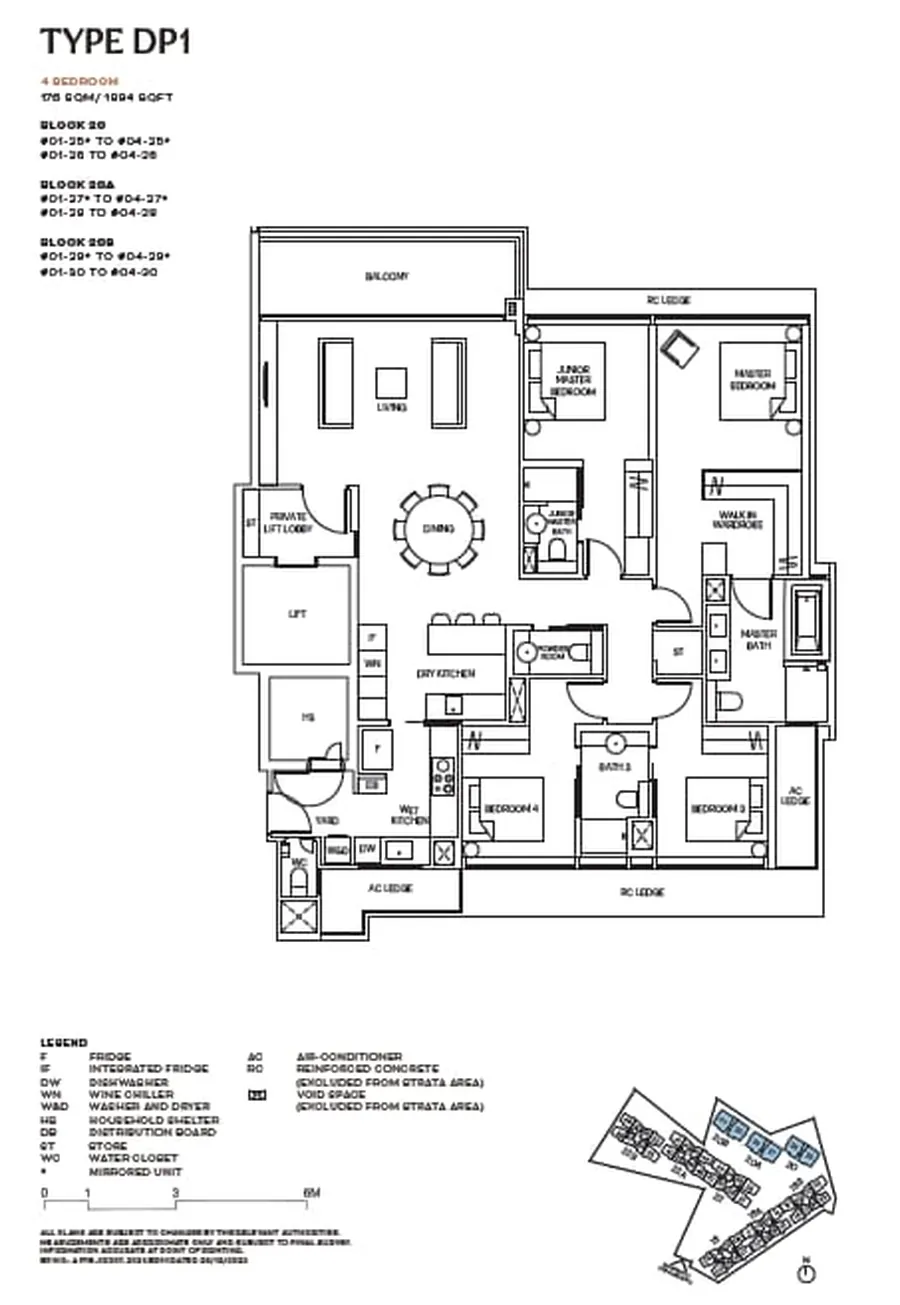
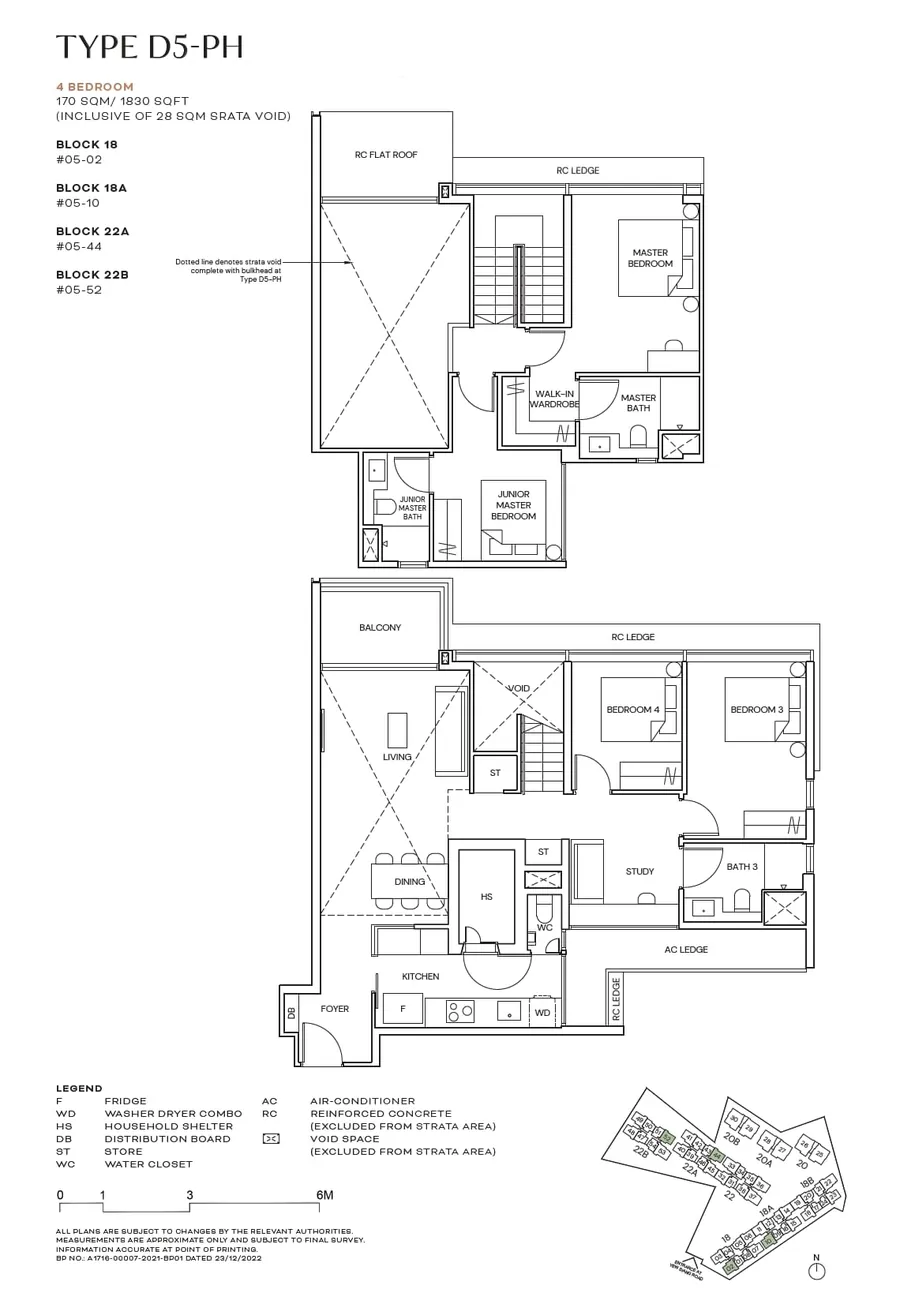
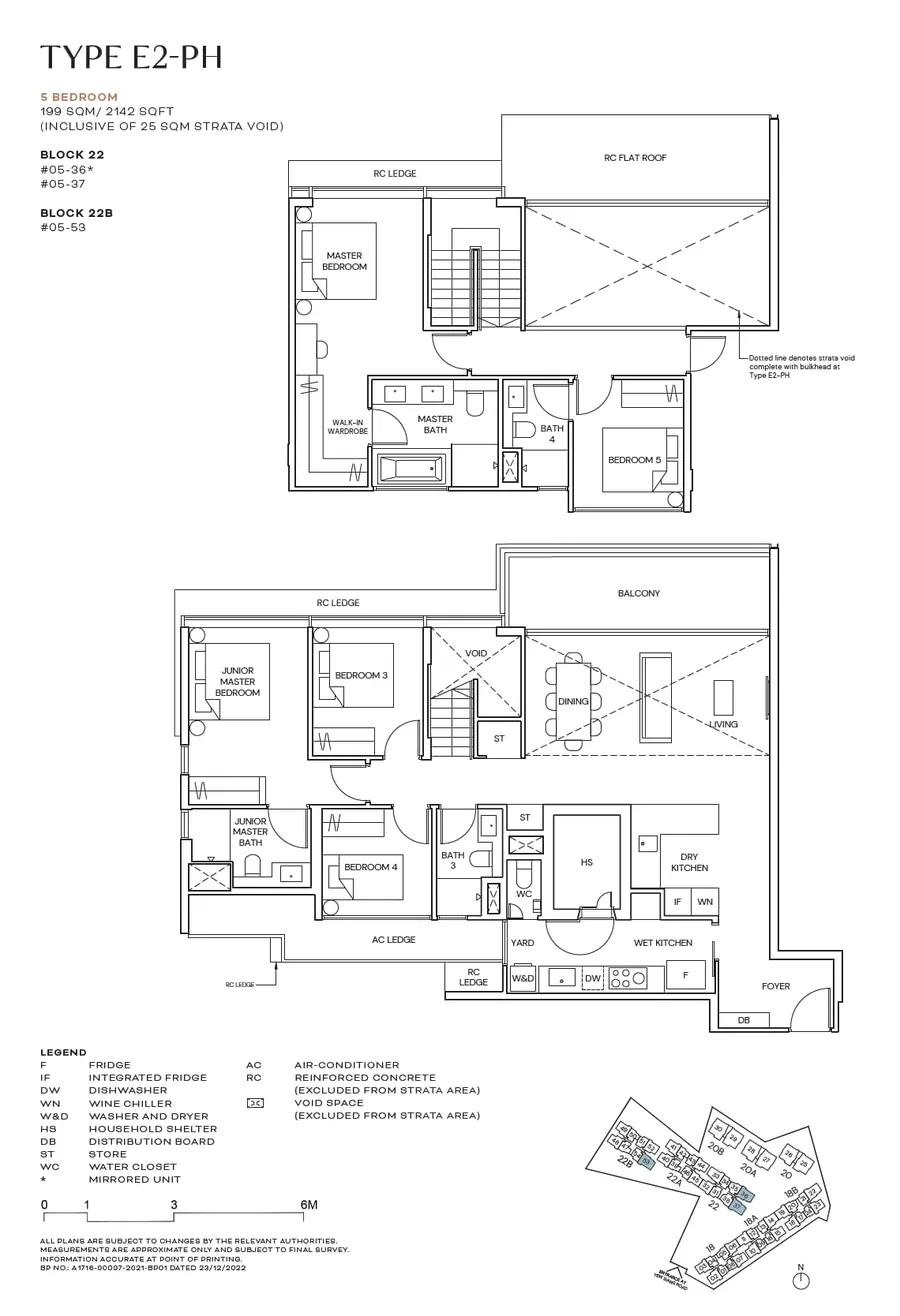
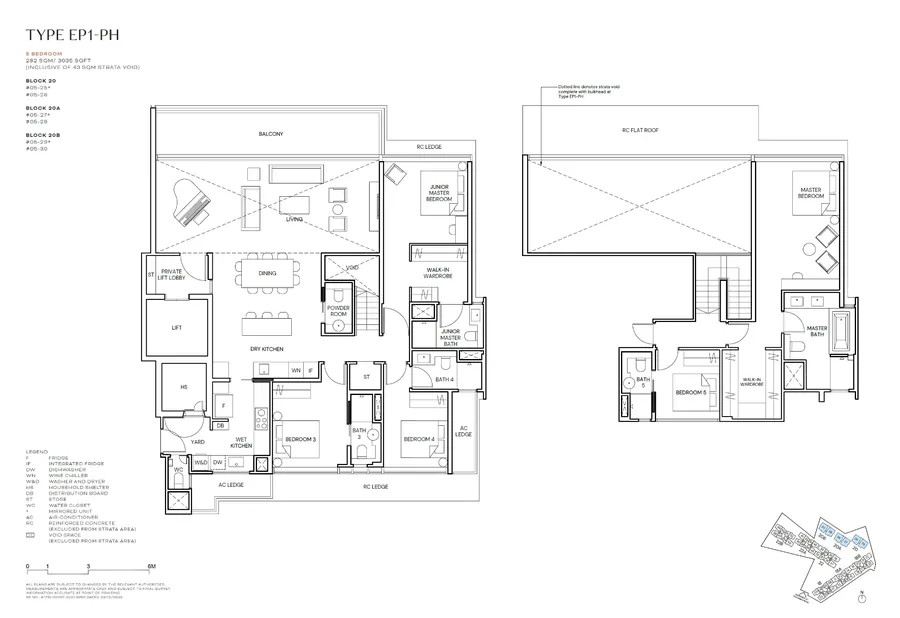
Floor plans shown are official developer plans, for illustration only and not to scale. Actual layouts, orientations and fittings vary by stack — request the full set for your unit of interest.
Everything about Terra Hill, in one place
Request a copy of the Terra Hill e-brochure — floor plans, facilities, site plan and location highlights, in one place.
- Full unit floor plans, 2 Bedroom to 5 Bedroom Penthouse
- Facilities overview and site plan
- Location highlights and connectivity
- Latest unit availability updates